

MinterEllison LLP, Hon Kong
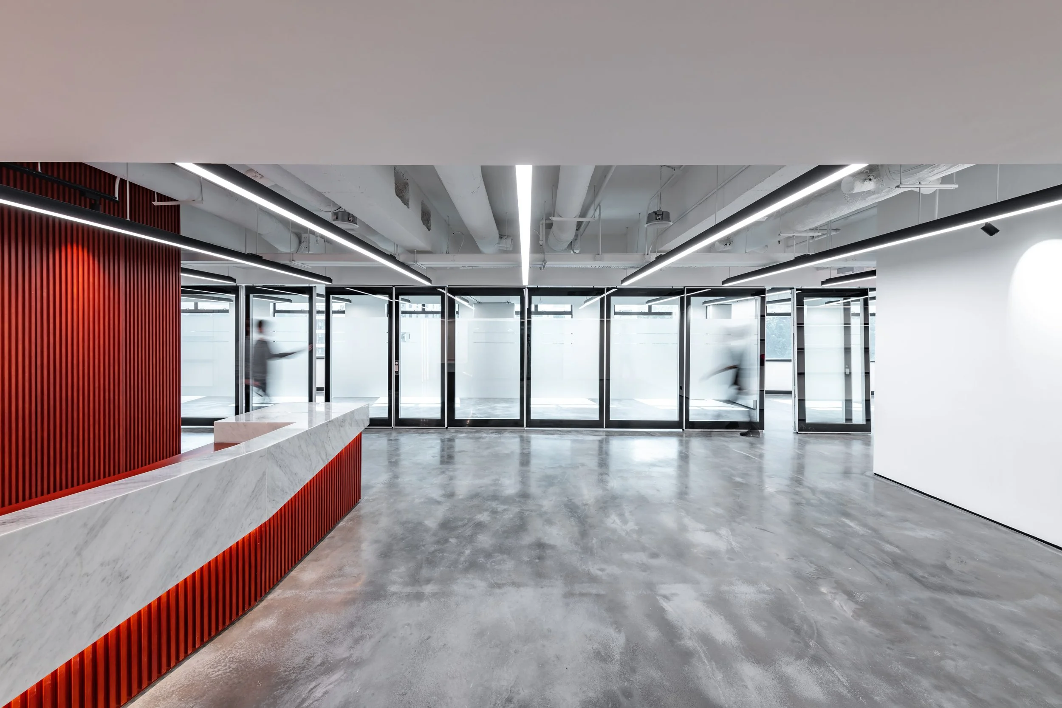
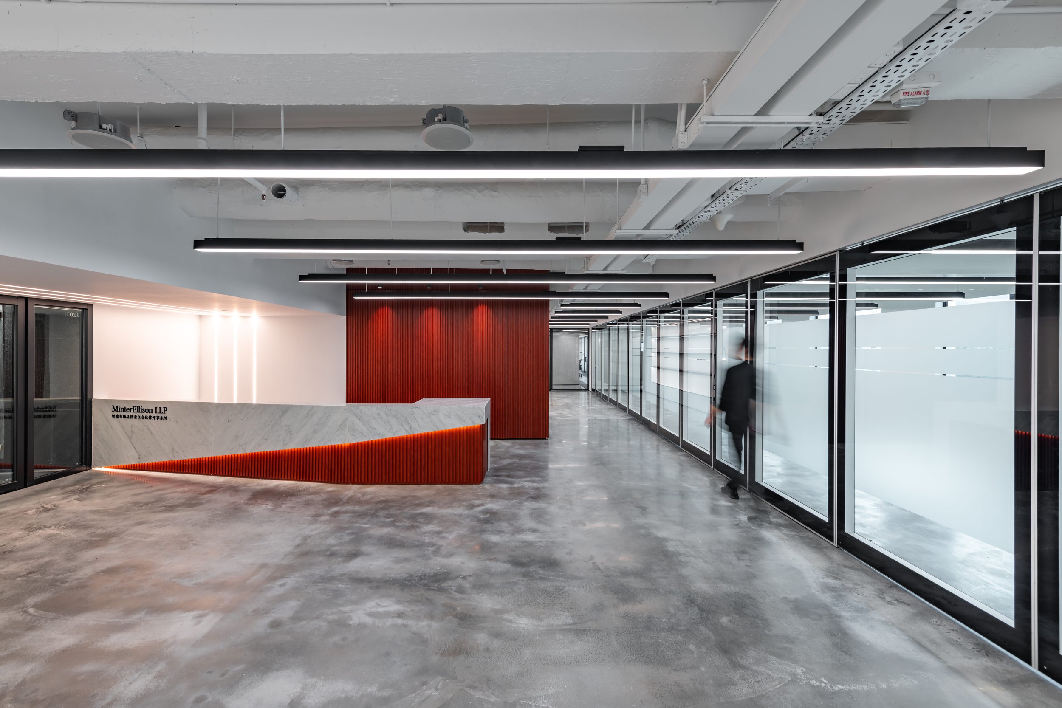
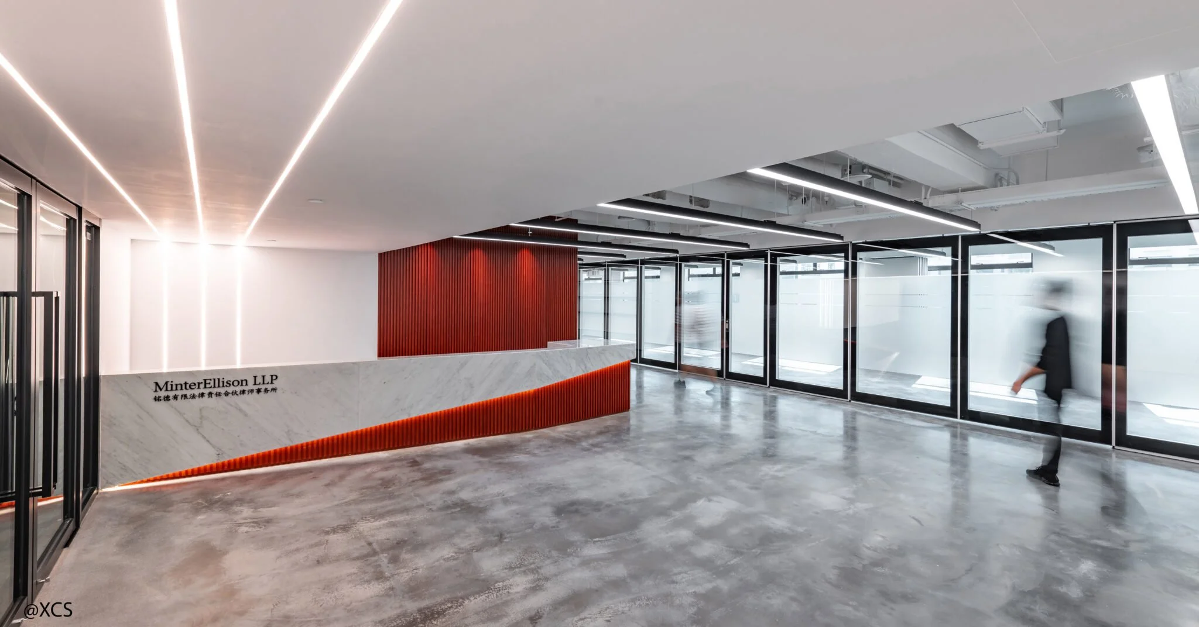
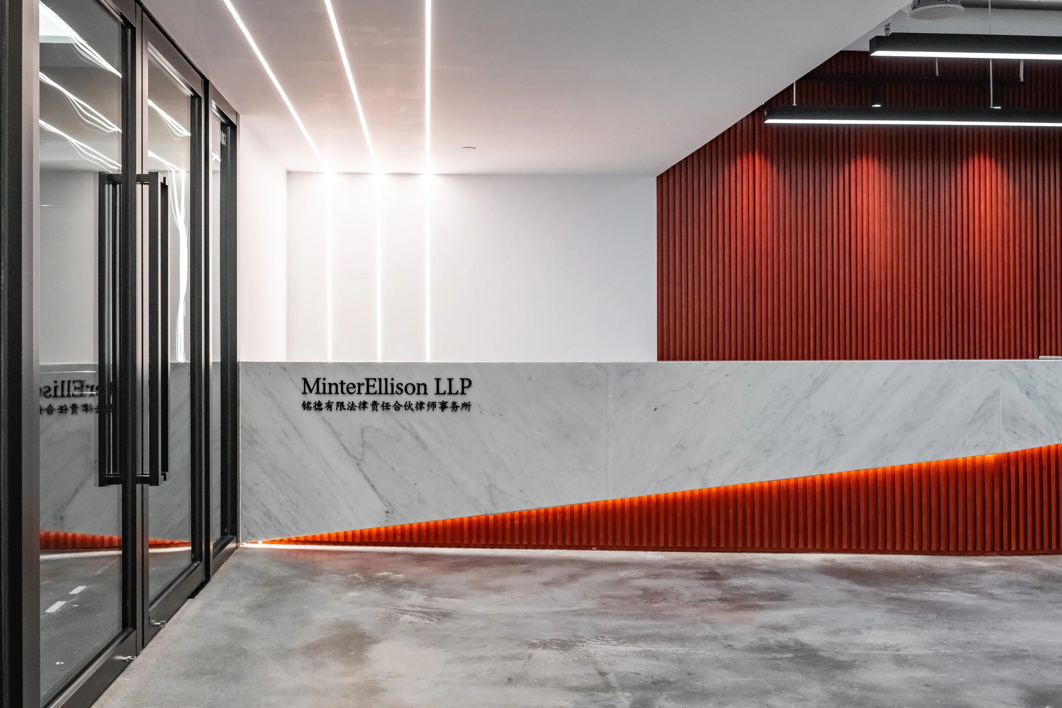
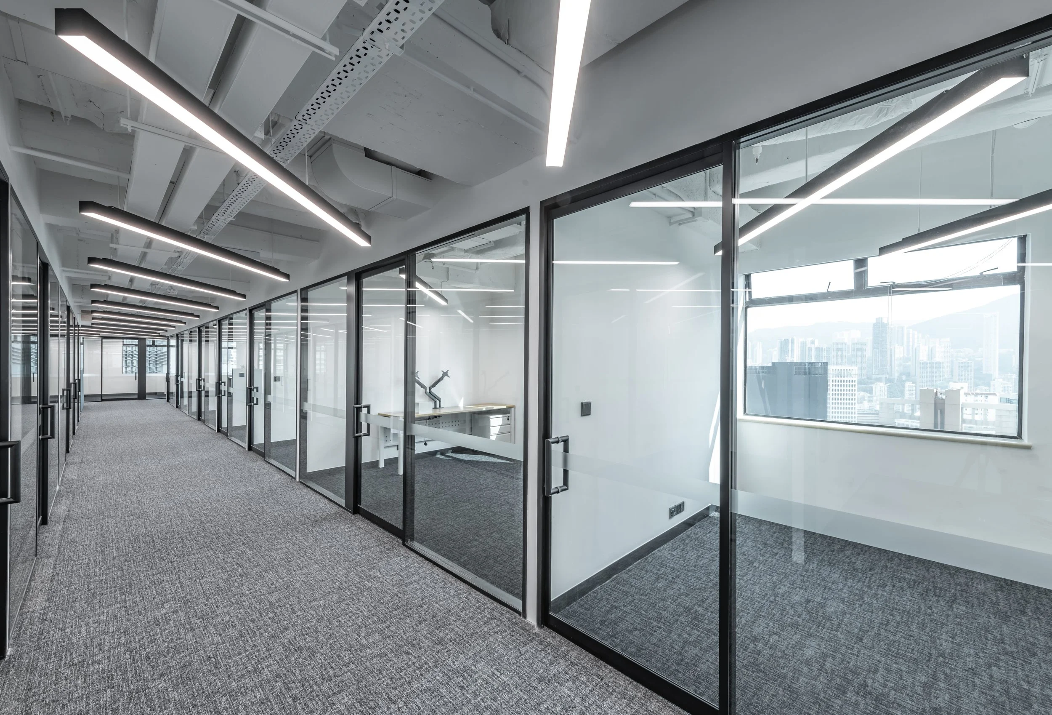
Commercial office design project in Hong Kong for a global law practice MinterEllison LLP. One of the initial client requests was for an industrial architectural design, but also a clean commercial office space. The polished concrete floor finish to the reception area and meeting rooms, with open ceilings throughout the entire office floor, exposing the building services helped achieve the desired ‘industrial feel’ within this design.
| Location | Hopewell Centre, Wan Chai, Hong Kong |
|---|---|
| Built Area | - |
| Services | Commercial interior design 2018
Design and build 2023 |
| Status | Completed 2019 Completed 2024 |
-
An industrial interior design can give a law firm a distinctive workspace without compromising the professional setting its clients expect. The balance is in knowing where the space can feel raw and where it needs a more refined finish.
At MinterEllison’s Wu Chung House office, the character of the older Hong Kong commercial building informed the design. Polished concrete became the defining feature, giving the space a strong identity while the layout supported the practical demands of a legal practice.
The result was an unconventional office with a clear purpose, rather than an industrial aesthetic applied for its own sake.
-
Bringing teams together takes more than putting them at the same address. The office planning and layout needs to support their day-to-day work while creating a shared environment for the wider firm.
When MinterEllison consolidated its Hong Kong operations at Wu Chung House, the brief was to bring two separate legal teams into one workspace. Led by Huw, the now Managing Director of ŌDDD, the project combined a unified working environment with a credible client-facing setting, delivered to a fixed programme.
-
Polished concrete can give an office a distinctive, continuous finish, but the existing floor conditions and the skill of the installation team are critical.
For MinterEllison, it was an unusual choice in Hong Kong office interior design, where tile and carpet are more typical. A specialist contractor was sourced from Taiwan, one of very few with the capability to achieve the required finish.
The existing floor had a 7cm level difference across the space. The team resolved the discrepancy without compromising the finish, allowing the polished concrete to become the centrepiece of the design.
-
Flexible spaces need to offer more than a change of layout. For a law firm, they must also provide acoustic privacy when sensitive client matters are being discussed.
At MinterEllison, Clestra operable panels allowed the front-of-house space to serve both purposes. Closed, they provided acoustic separation for confidential meetings. When not in use, they slid back against the perimeter wall, opening the floor for client events.
The walls they stacked against had a 5cm variance from base to top. The team designed and built bespoke wall extensions to create the flat surface the panels needed. It was a detail that went unseen by anyone in the room, which was exactly the point.
ŌDDD would later work with Clestra on the Bonhams Auction House commission in Hong Kong.
-
An existing office can be adapted to suit changing working requirements without starting again with an entirely new space. The design needs to consider how additional private offices fit into the wider layout, alongside the areas that need refreshing.
When MinterEllison needed to convert an existing office at Hopewell Centre, the firm returned to Huw, this time appointing ŌDDD to add private offices and refresh the space. It marked a second collaboration with MinterEllison and a separate ŌDDD commission.



Planning a commercial fit-out or interior transformation? Speak to our team in Hong Kong, Dublin or Manchester.
© Kevin Mak