

Bonhams Auction House
Swire's Pacific Place 6
Hong Kong
Commercial interior design & fit-out for one of the oldest auction houses in the world
-
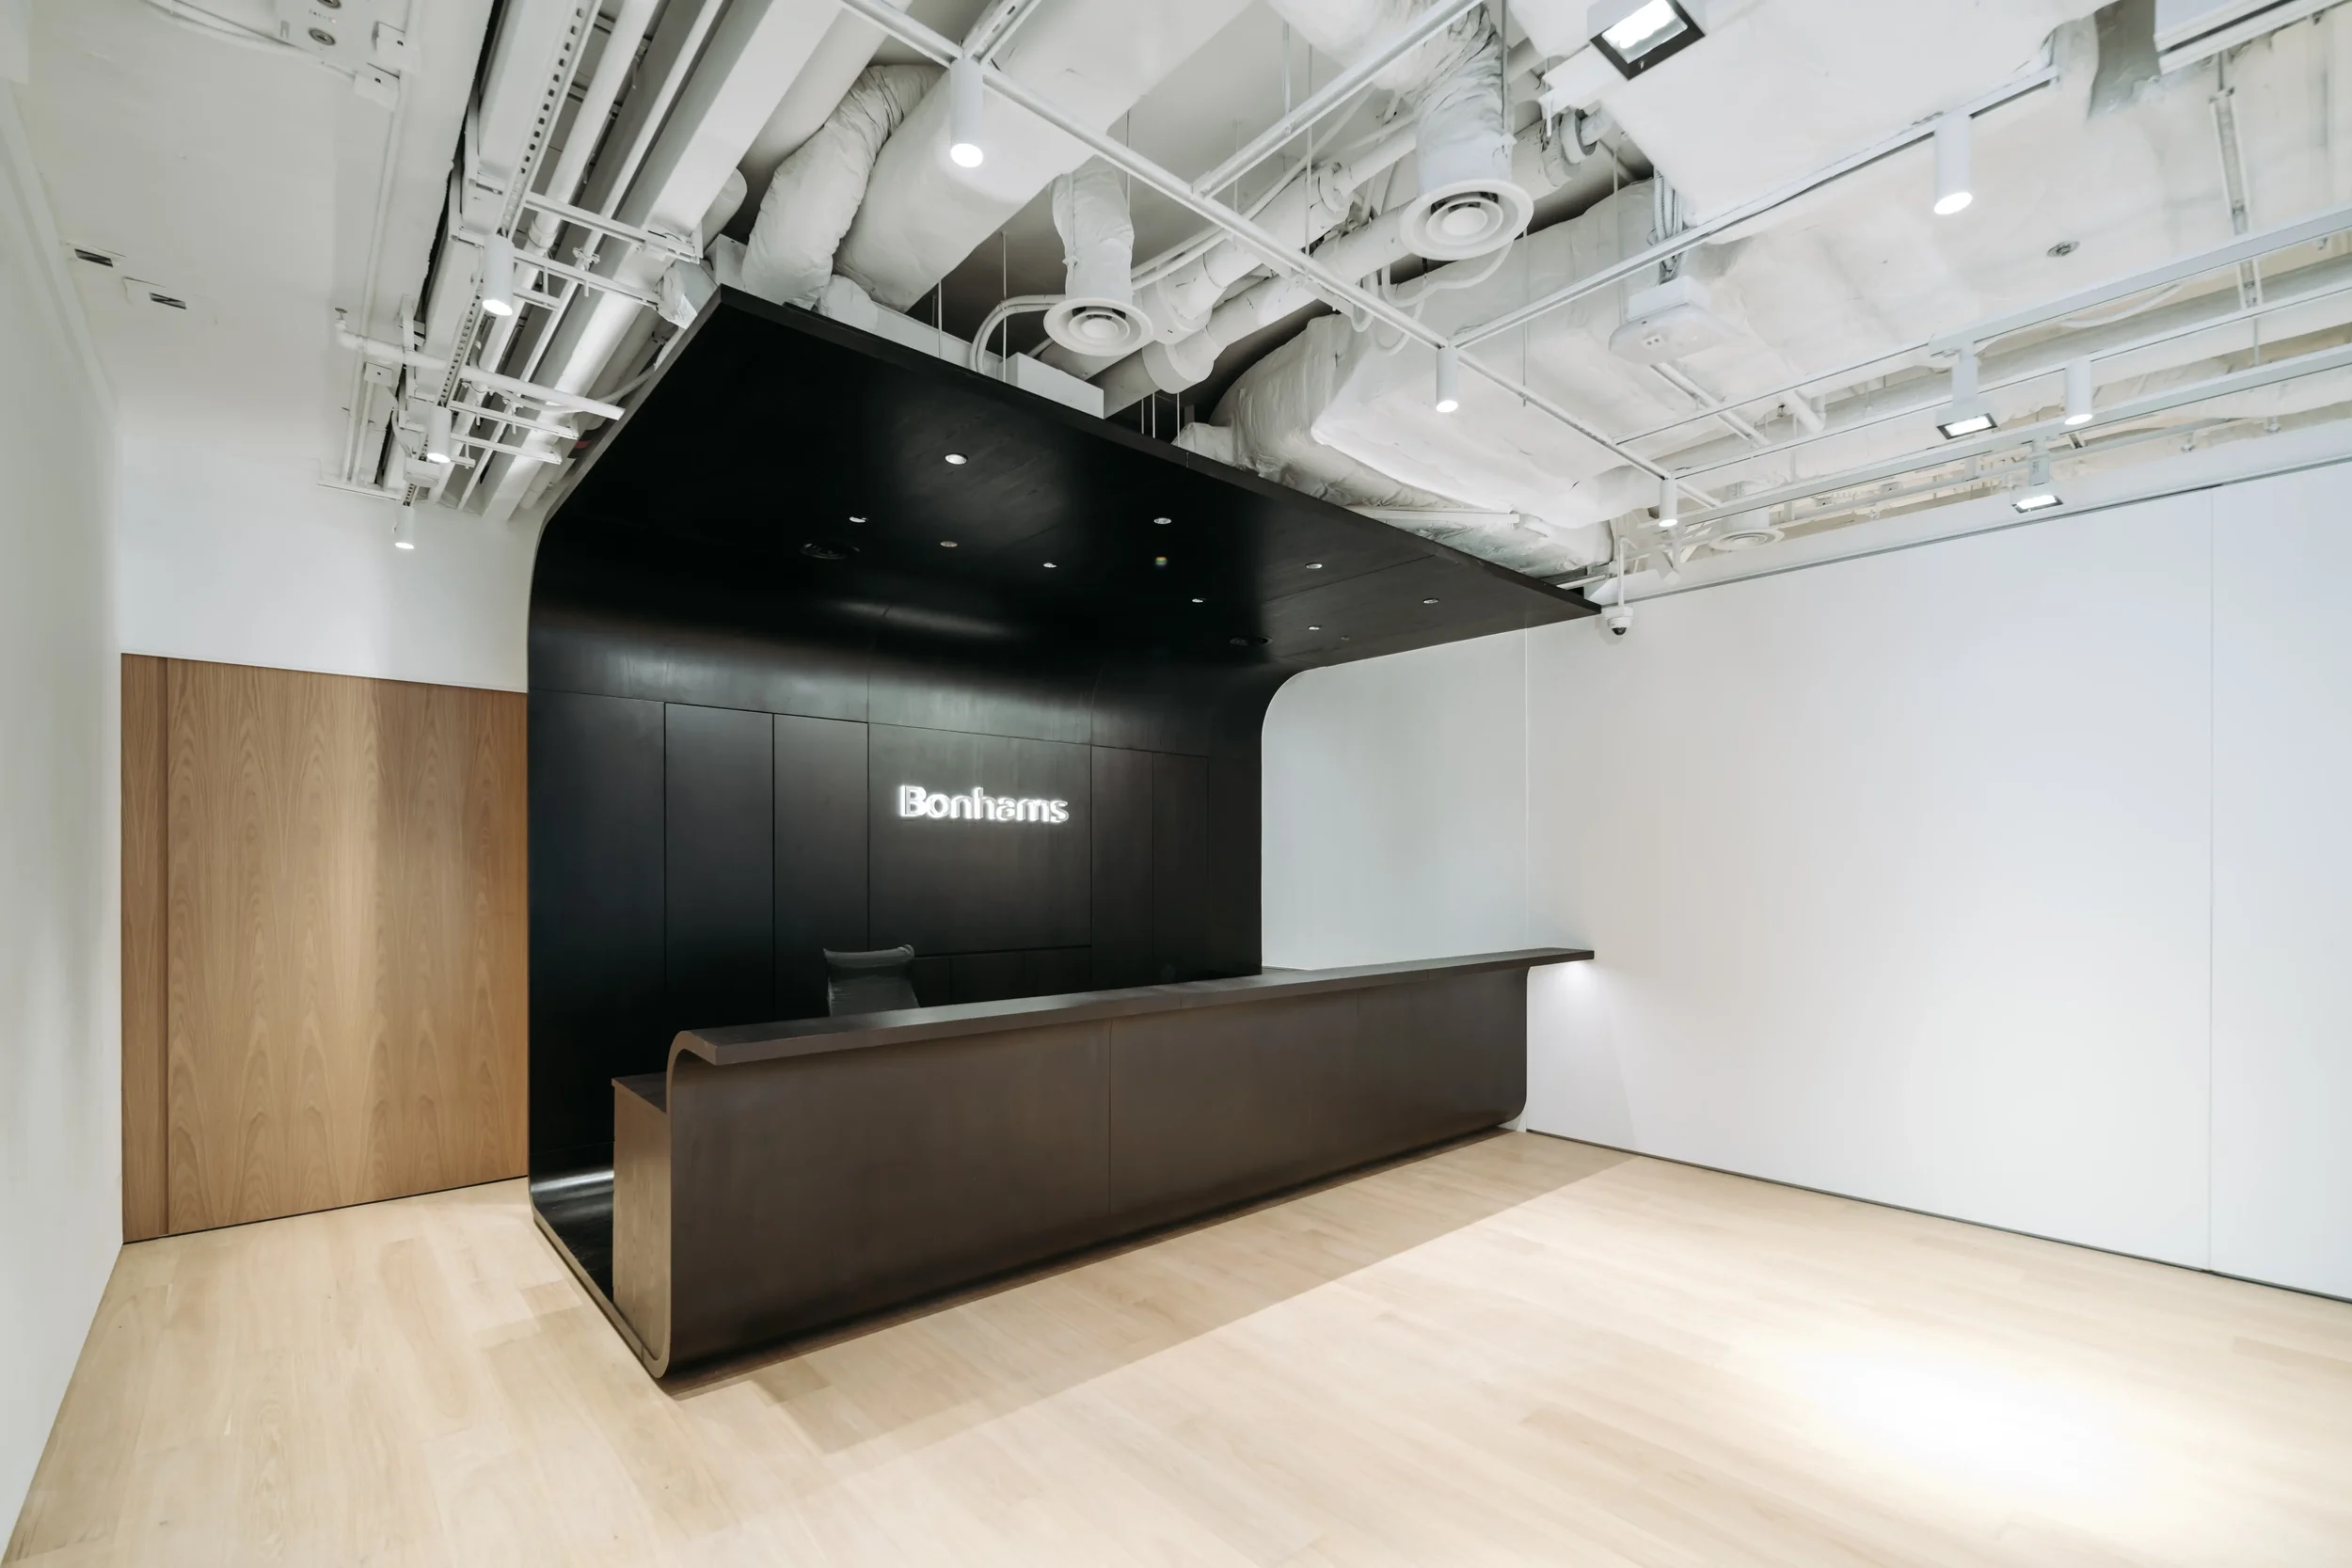
An auction house needs to reflect the quality and heritage of the collections it presents, while still feeling accessible to collectors, clients and visitors.
The design should create a calm, considered setting for viewing, with clear arrival points, intuitive circulation and spaces that support both private conversations and public events.
For Bonhams’ Hong Kong flagship, ŌDDD created a coherent environment across three floors, combining client-facing galleries and auction spaces with office serving back of the house functions.
-
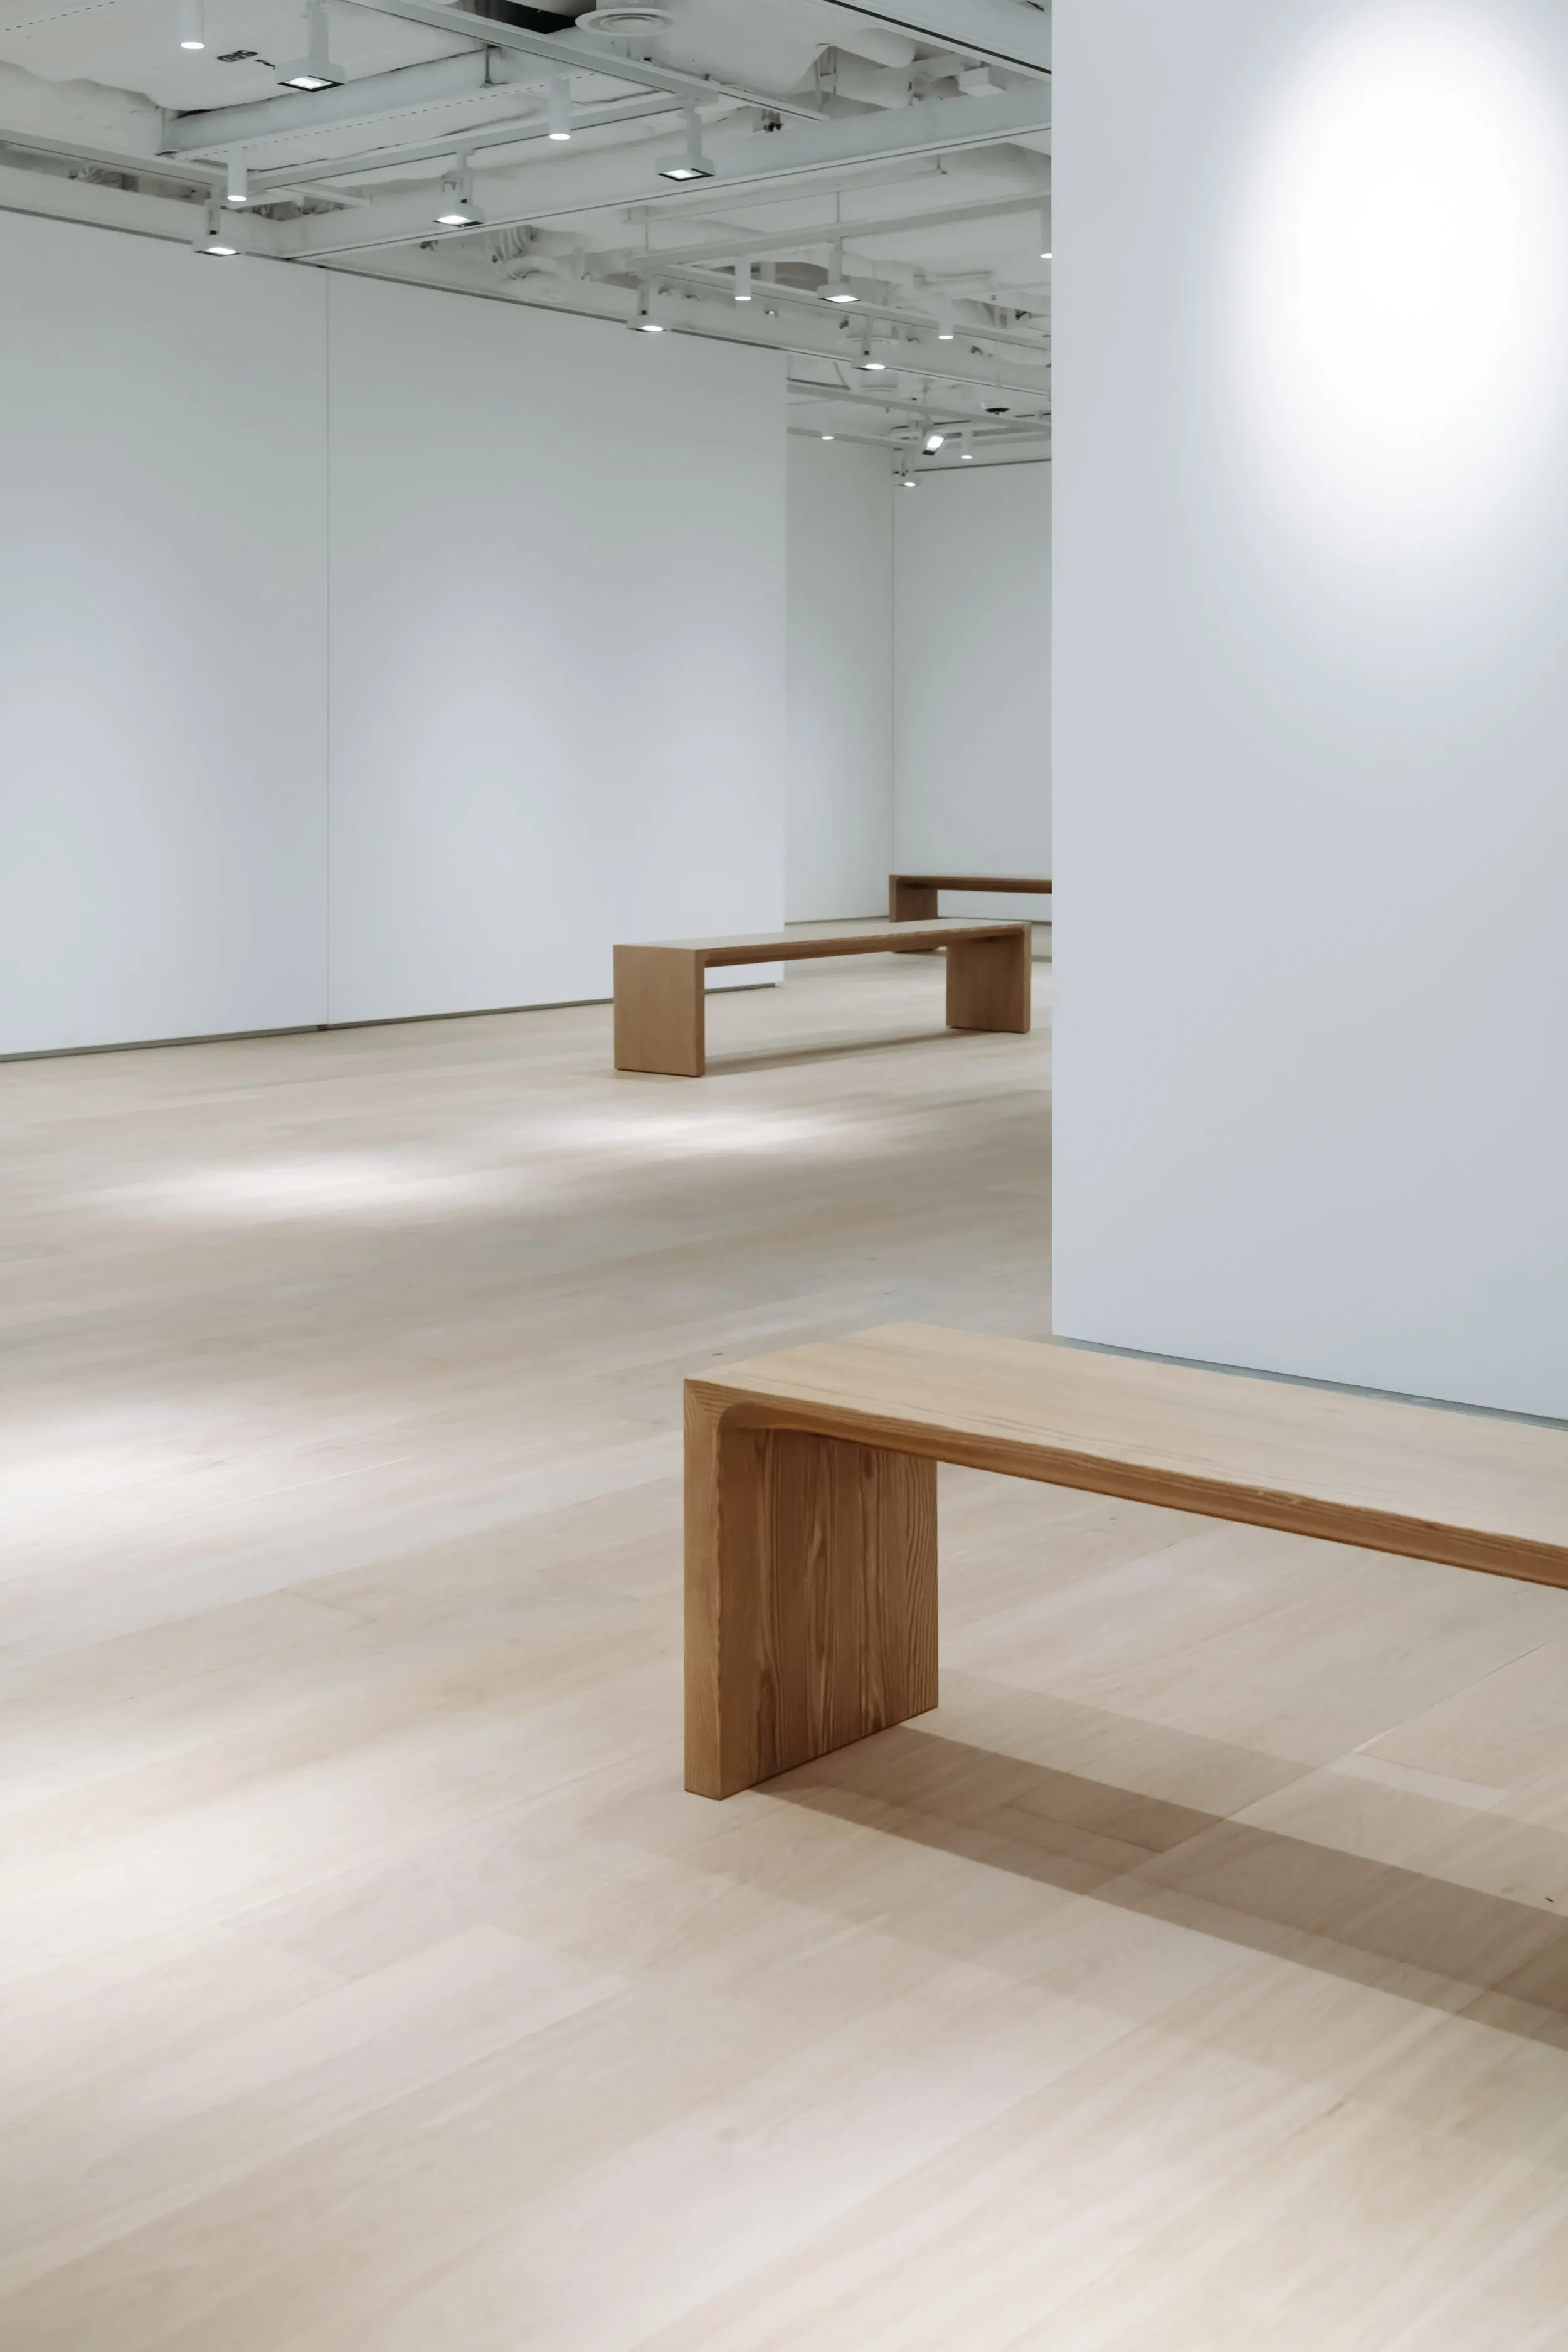
Auction spaces need to move quickly between quiet gallery viewing and live auctions. For Bonhams, ŌDDD specified bespoke Clestra operable wall panels, approximately 3 m × 3 m and 250 kg each, the largest Clestra had manufactured at the time.
Lining the window perimeter, the panels control daylight and transform the gallery floor. Fully closed, they create a blackout environment for specialist lighting; opened selectively, they reintroduce natural light; reconfigured, they form private meeting rooms.
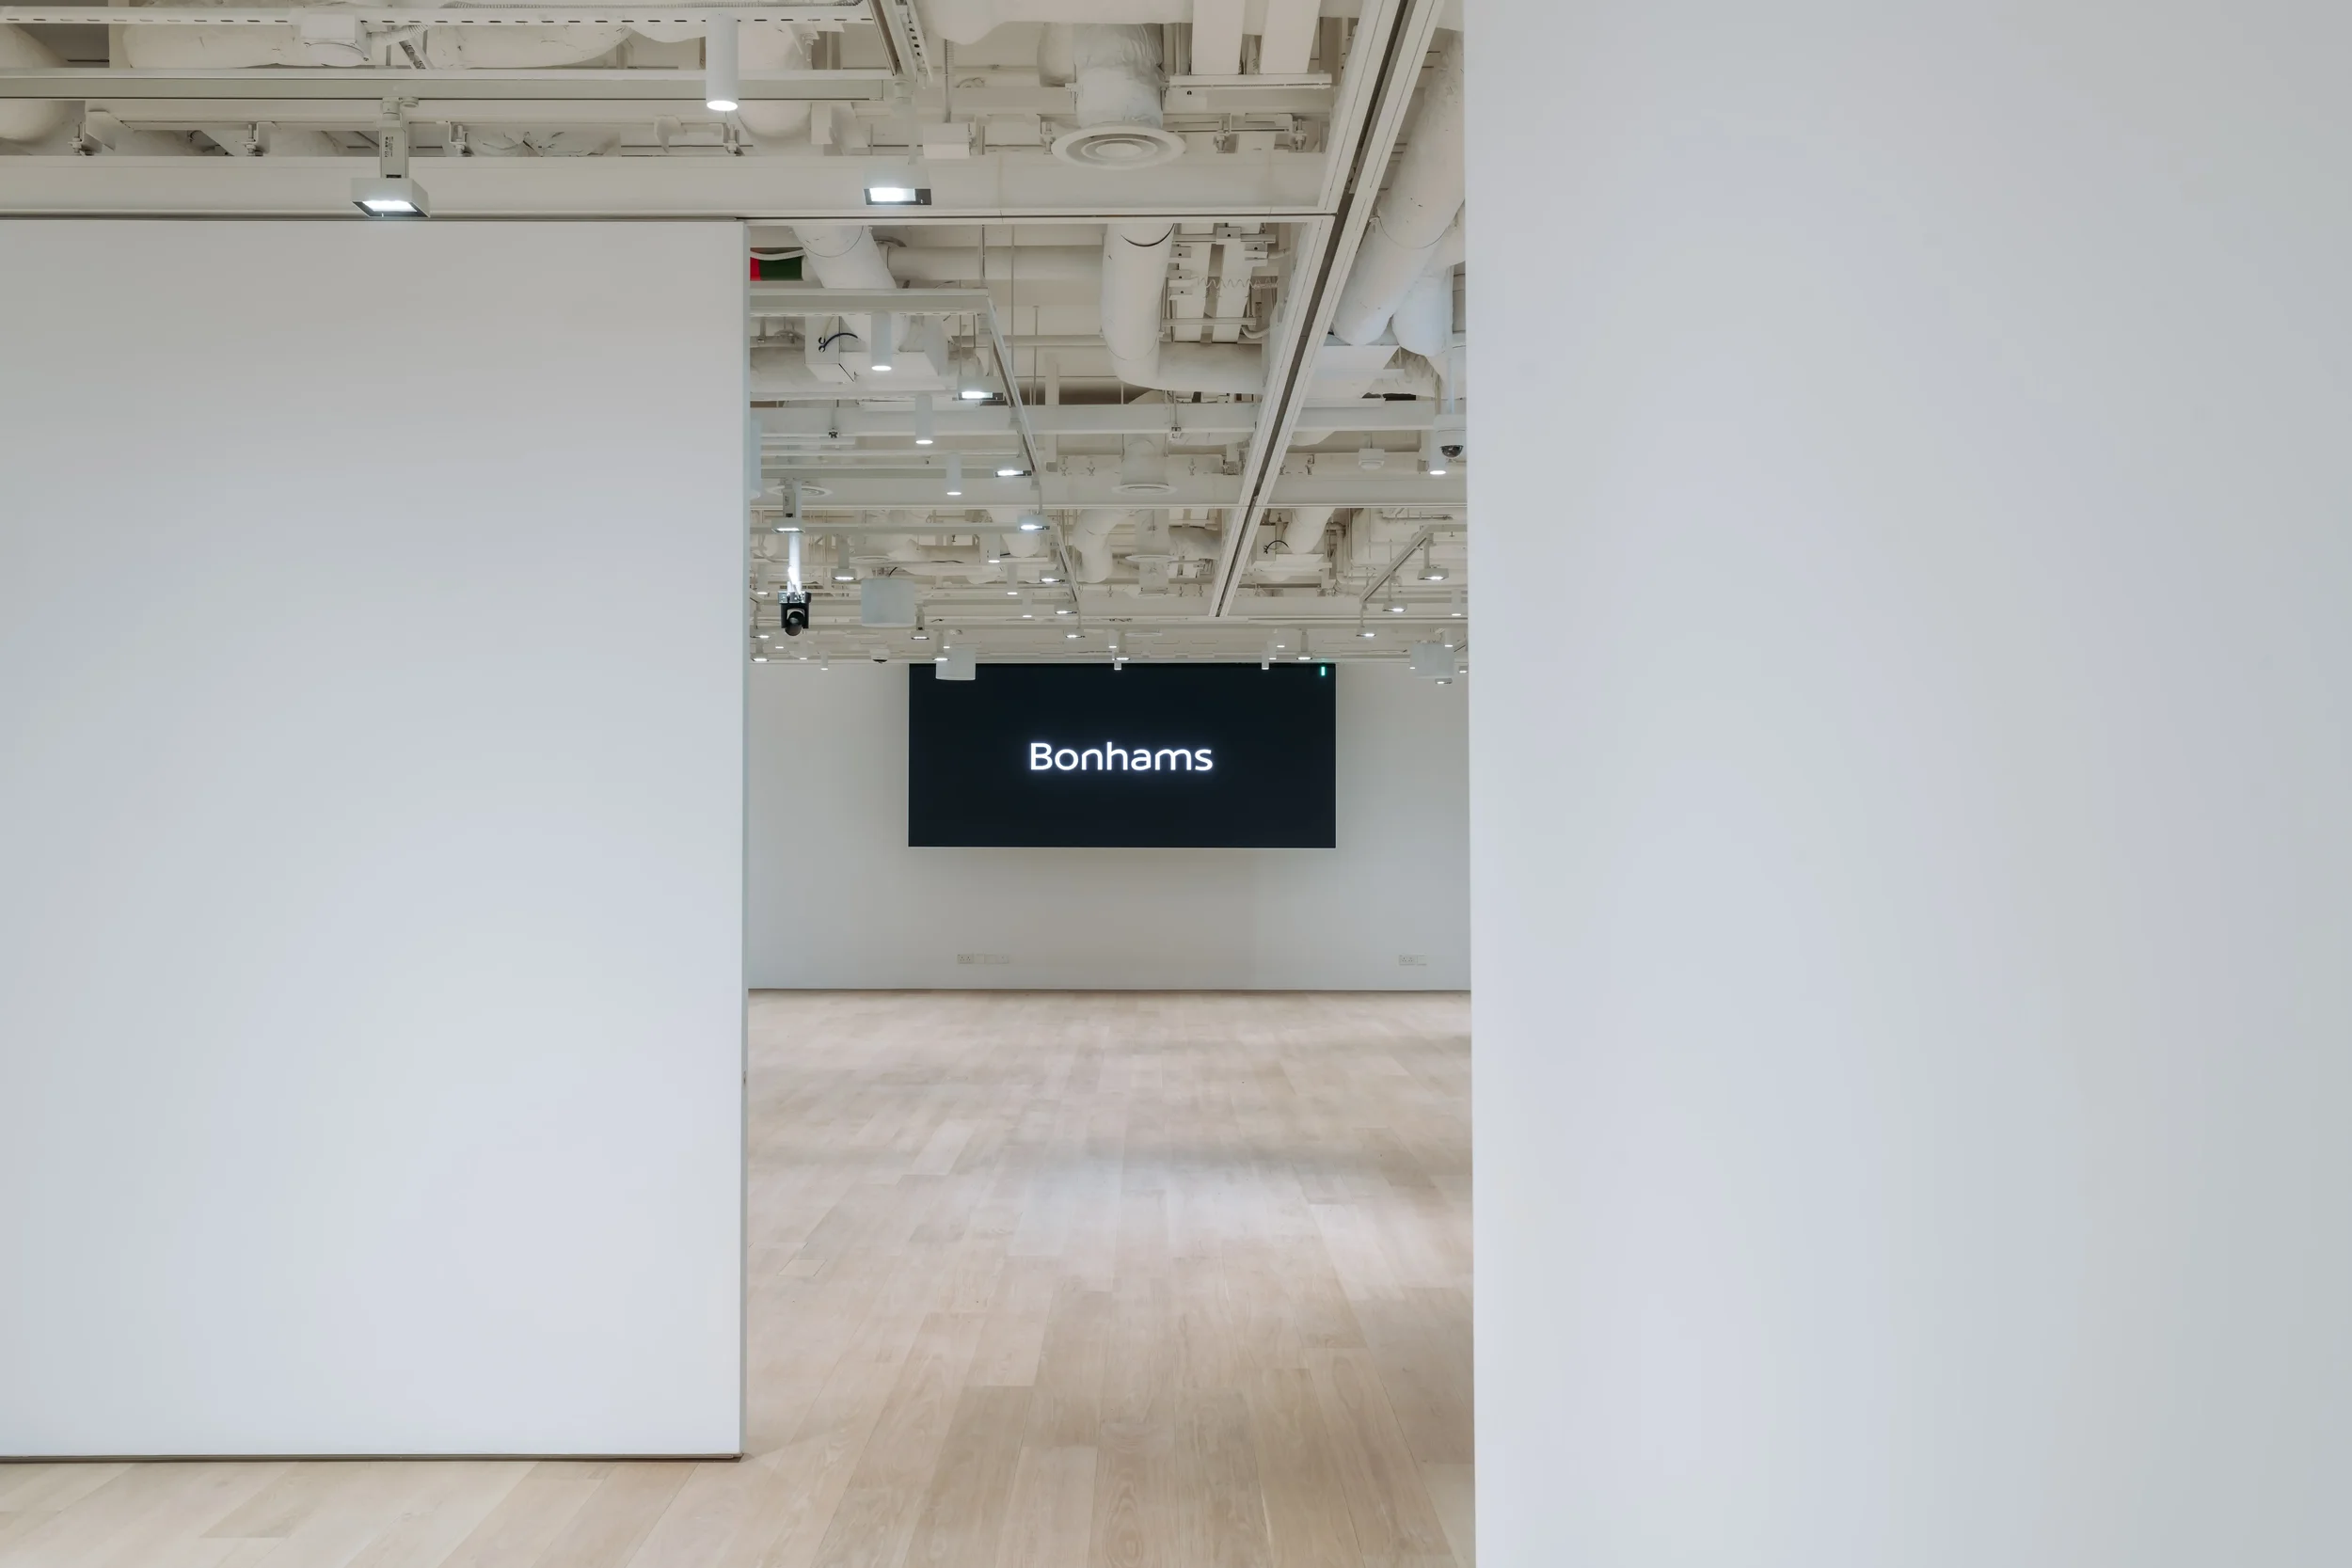
ŌDDD worked with Bonhams’ global lighting provider and a specialist lighting partner to develop a scheme that performs across every configuration. Large repositionable LED screens behind the auction podium add flexibility for live auctions and events.
ŌDDD sourced and installed the complete system, completing what is understood to be the first installation of its kind in Hong Kong.
-
A successful commercial interior gives each activity the space it needs, while ensuring the overall experience feels connected rather than fragmented.
For Bonhams’ Hong Kong headquarters, ŌDDD designed approximately 21,000 sq ft across three floors, each with a distinct role.
The 10th and 11th floors operate as gallery spaces for fine art, sculpture, Chinese art, jewellery and luxury accessories, while the 11th floor also includes back-of-house support. The 12th floor provides an office interior for Bonhams’ Hong Kong team.
Although each space responds to different operational needs, a consistent design language connects the galleries, support spaces and offices.
-
Different auction categories require different approaches to display, handling and storage. Fine art, sculpture, Chinese art, jewellery and luxury accessories vary in scale, light sensitivity, security requirements and the way clients need to view them.
For Bonhams, ŌDDD designed the gallery floors to work across this range of collections while creating purpose-built storage solutions for specialist teams.
-
A commercial fit-out moves from concept to completion through a coordinated process of technical design, procurement, site planning and construction.
For Bonhams’ Hong Kong flagship, ŌDDD was appointed with an approved concept already in place.
We developed the scheme to construction level, resolving the detail required to build across three floors, including gallery spaces, auction facilities, offices, specialist lighting, bespoke storage and flexible display systems.
Close coordination with the client, contractor partners, suppliers and factories kept design decisions, costs and programme aligned through to handover.
-
Bonhams’ approximately 21,000 sq ft commercial fit-out was delivered across three floors within a four-month programme.
ŌDDD took possession of the site with an approved concept already in place, then developed and delivered the project with no margin for delay. The space reached soft opening in September 2024, followed by the grand opening in October 2024.
In months that followed, Bonhams celebrated a landmark year with the launch of their new Asia-Pacific headquarters among the highlights.
The completed scheme was delivered on budget and within the inherited timeline.
| Location | Swire’s Pacific Place 6, Hong Kong |
|---|---|
| Built Area | ~21,000 sqft across 3 floors |
| Services | Commercial interior design, design and build |
| Status | Completed 2024 Q4 |
Planning a commercial fit-out or interior transformation? Speak to our team in Hong Kong, Dublin or Manchester.