

Bonhams Auction House
Swire's Pacific Place 6
Hong Kong
Commercial interior design & fit-out for one of the oldest auction houses in the world
Three floors, four months
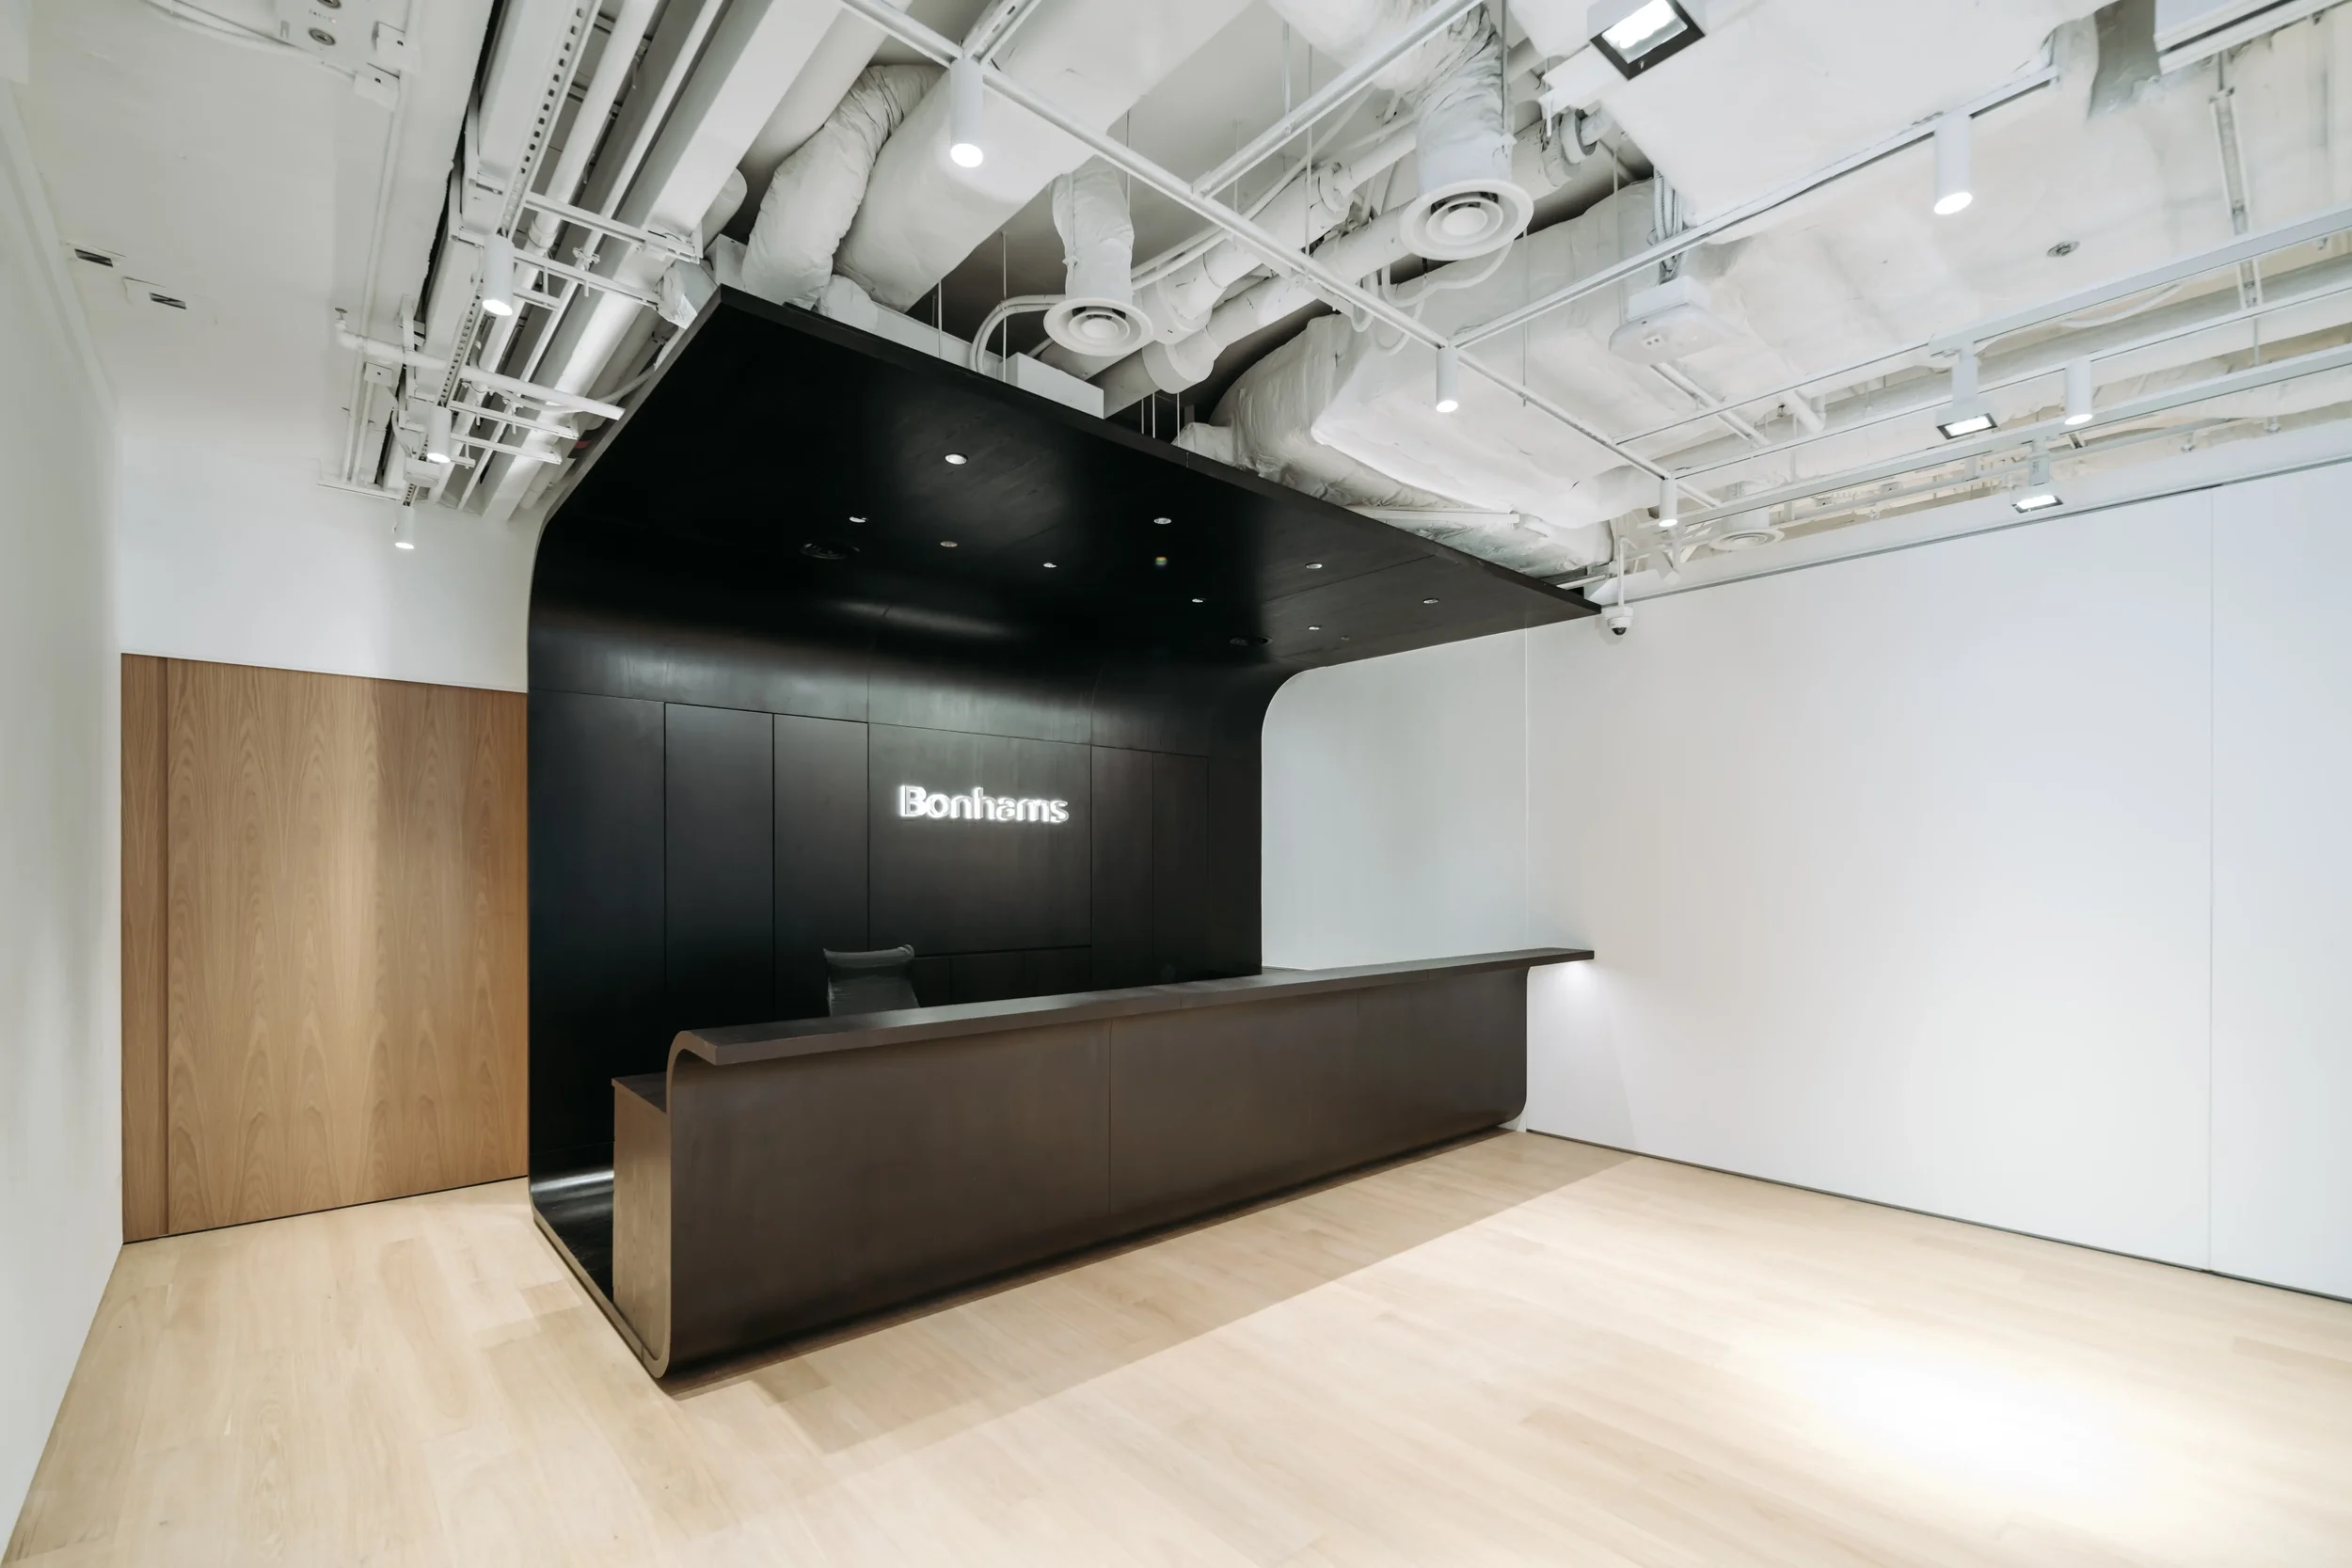
In 2024, ŌDDD was appointed as trusted vendor to complete a commercial interior design and design and build commission for Bonhams Auction House's new Hong Kong flagship. With an approved concept design already in place, the team took possession of site and developed the scheme through to technical level for construction. Four months to complete and zero margin for delay.
A coherent scheme across three floors
Spanning approximately 21,000 sq ft across the 10th, 11th, and 12th floors, each level serves a distinct function. The 10th and 11th floors operate as gallery spaces calibrated for the full breadth of Bonhams' auction categories from fine art and sculpture to Chinese art, jewellery and luxury accessories with the 11th floor carrying additional back-of-house support. The 12th delivers an office interior for the Bonhams' Hong Kong team. Each floor required a distinct response, resolved within a single coherent scheme.
Each art category represented had distinct handling and storage requirements. Working with contractor partners and factories, ŌDDD designed and built purpose-built storage solutions for each team rather than defaulting to generic shelving. A level of precision rarely available at this pace and scale.
Designing for transformation: gallery to auction room
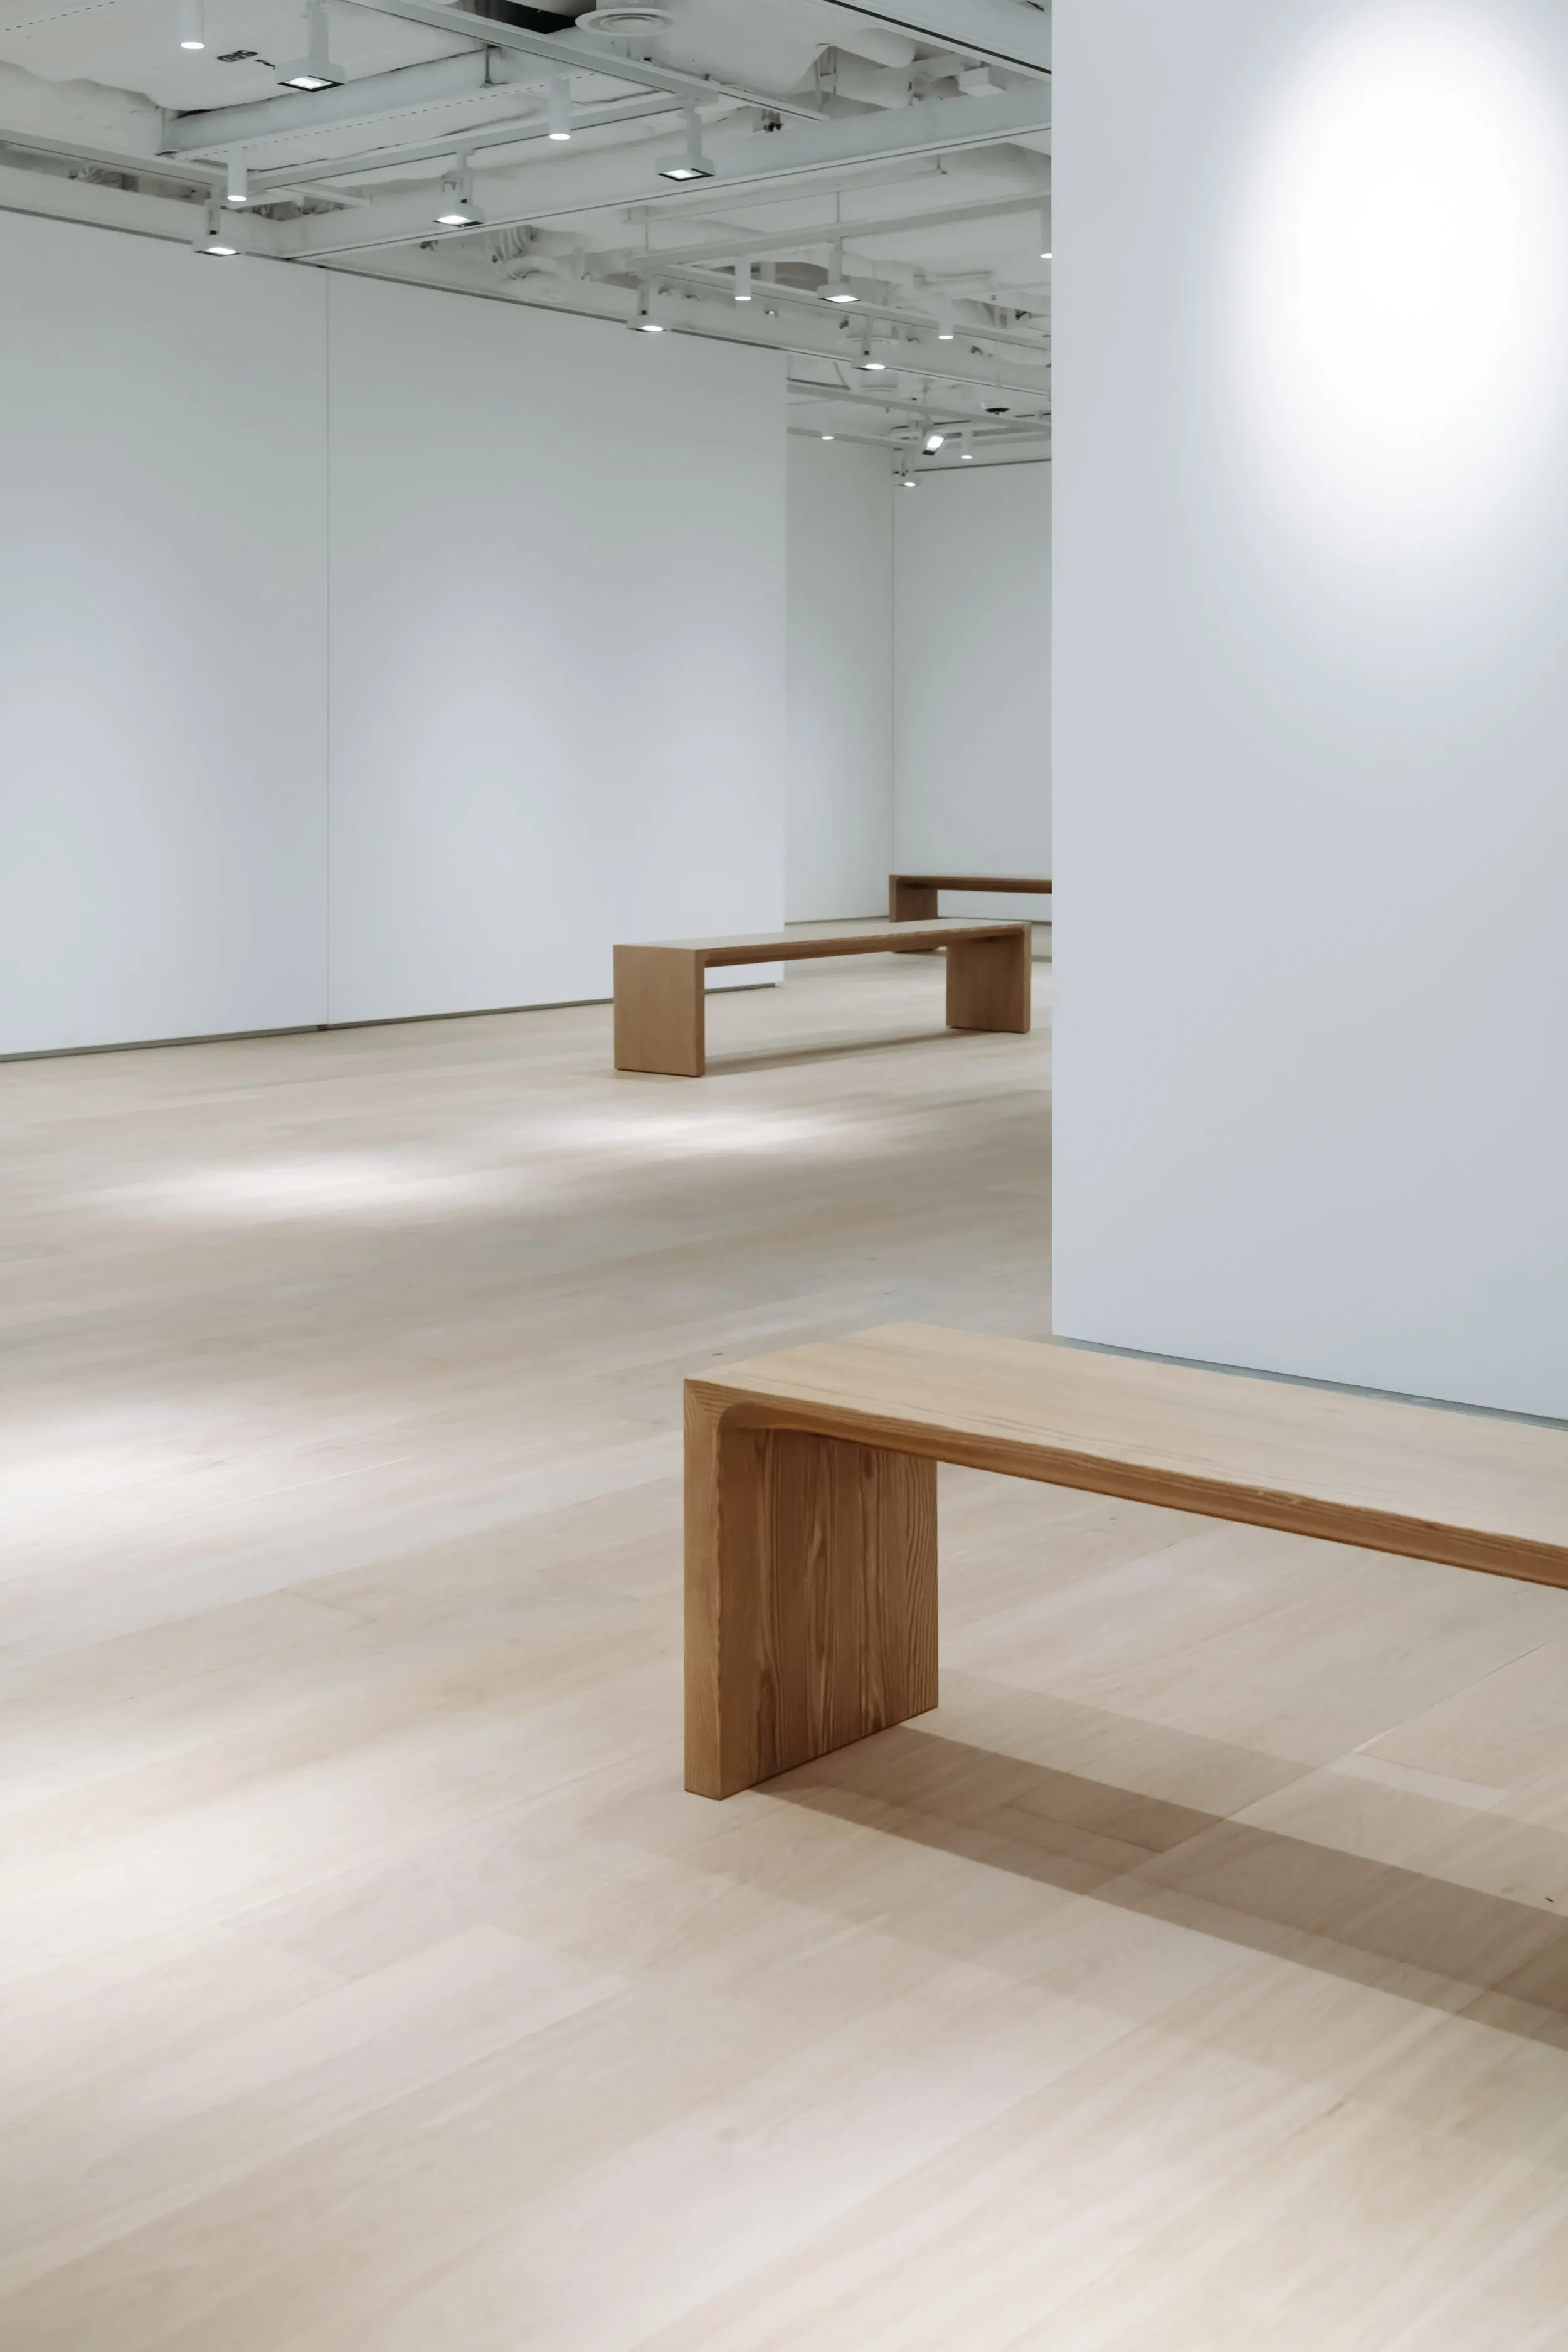
Auction spaces need to transform fast from quiet, contemplative gallery to charged live auction venue, and back again. To deliver this, ŌDDD specified bespoke operable wall panels by Clestra at approximately 3m × 3m each, 250kg per panel. The largest Clestra had ever manufactured, too large for the building's service lift, the panels were partially fabricated in the factory and assembled on site.
Specialist lighting was central to the brief. ŌDDD worked alongside Bonhams' global lighting provider and have brought on board a lighting partner to further develop the concept to deliver a scheme that performs across every configuration the space demands.
The bespoke panels lined the perimeter of the window, giving complete control over daylight. Fully closed, the floor becomes a blackout gallery environment for controlled specialist lighting. Opened selectively, natural light is reintroduced. Reconfigured, sections of the floor can be partitioned into private meeting rooms.
A first-of-its-kind installation in Hong Kong
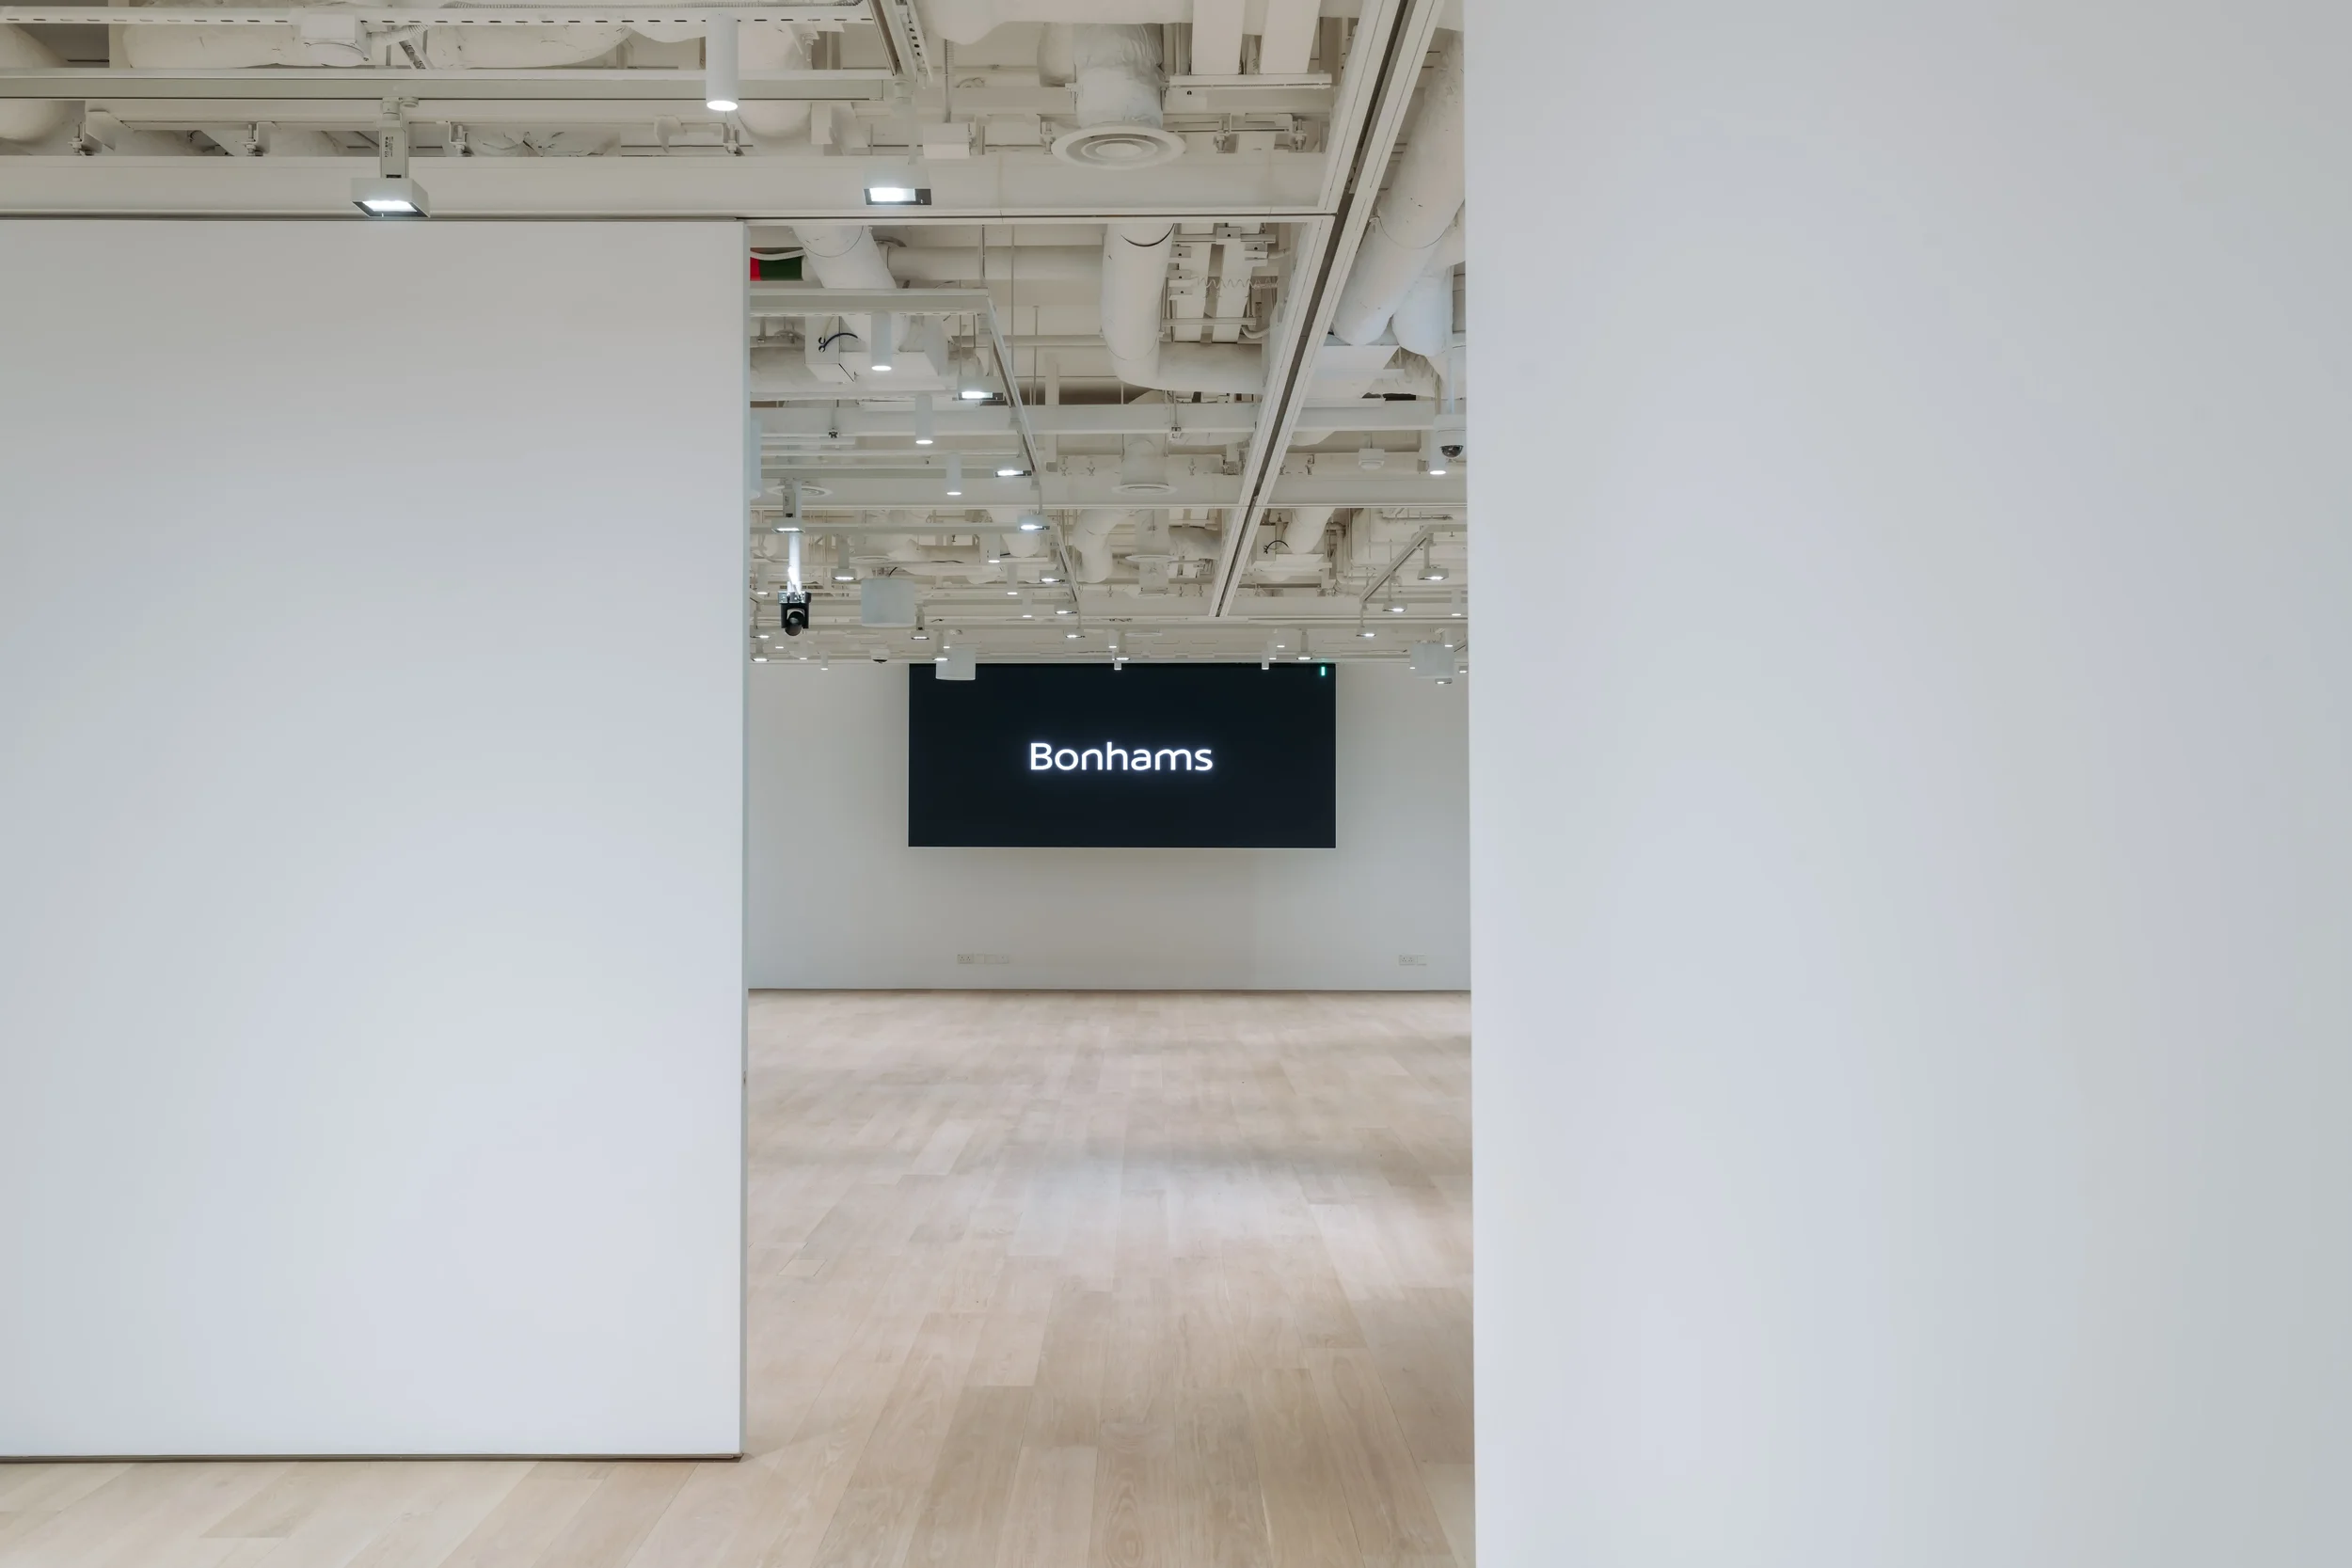
New team members joining the Bonhams project brought on additional requirements, among them, large-scale repositionable LED screens behind the auction podium. ŌDDD sourced and installed the components, completing what is claimed to be the first installation of its kind in Hong Kong.
On time, on budget
Soft opening September 2024. Grand opening October 2024. Delivered to budget, within the inherited timeline. In months that followed, Bonhams celebrated a landmark year with the launch of their new Asia-Pacific headquarters among the highlights.
| Location | Swire’s Pacific Place 6, Hong Kong |
|---|---|
| Built Area | ~21,000 sqft across 3 floors |
| Services | Commercial interior design, design and build |
| Status | Completed 2024 Q4 |
Planning a commercial fit-out or interior transformation? Speak to our team in Hong Kong, Dublin or Manchester.